
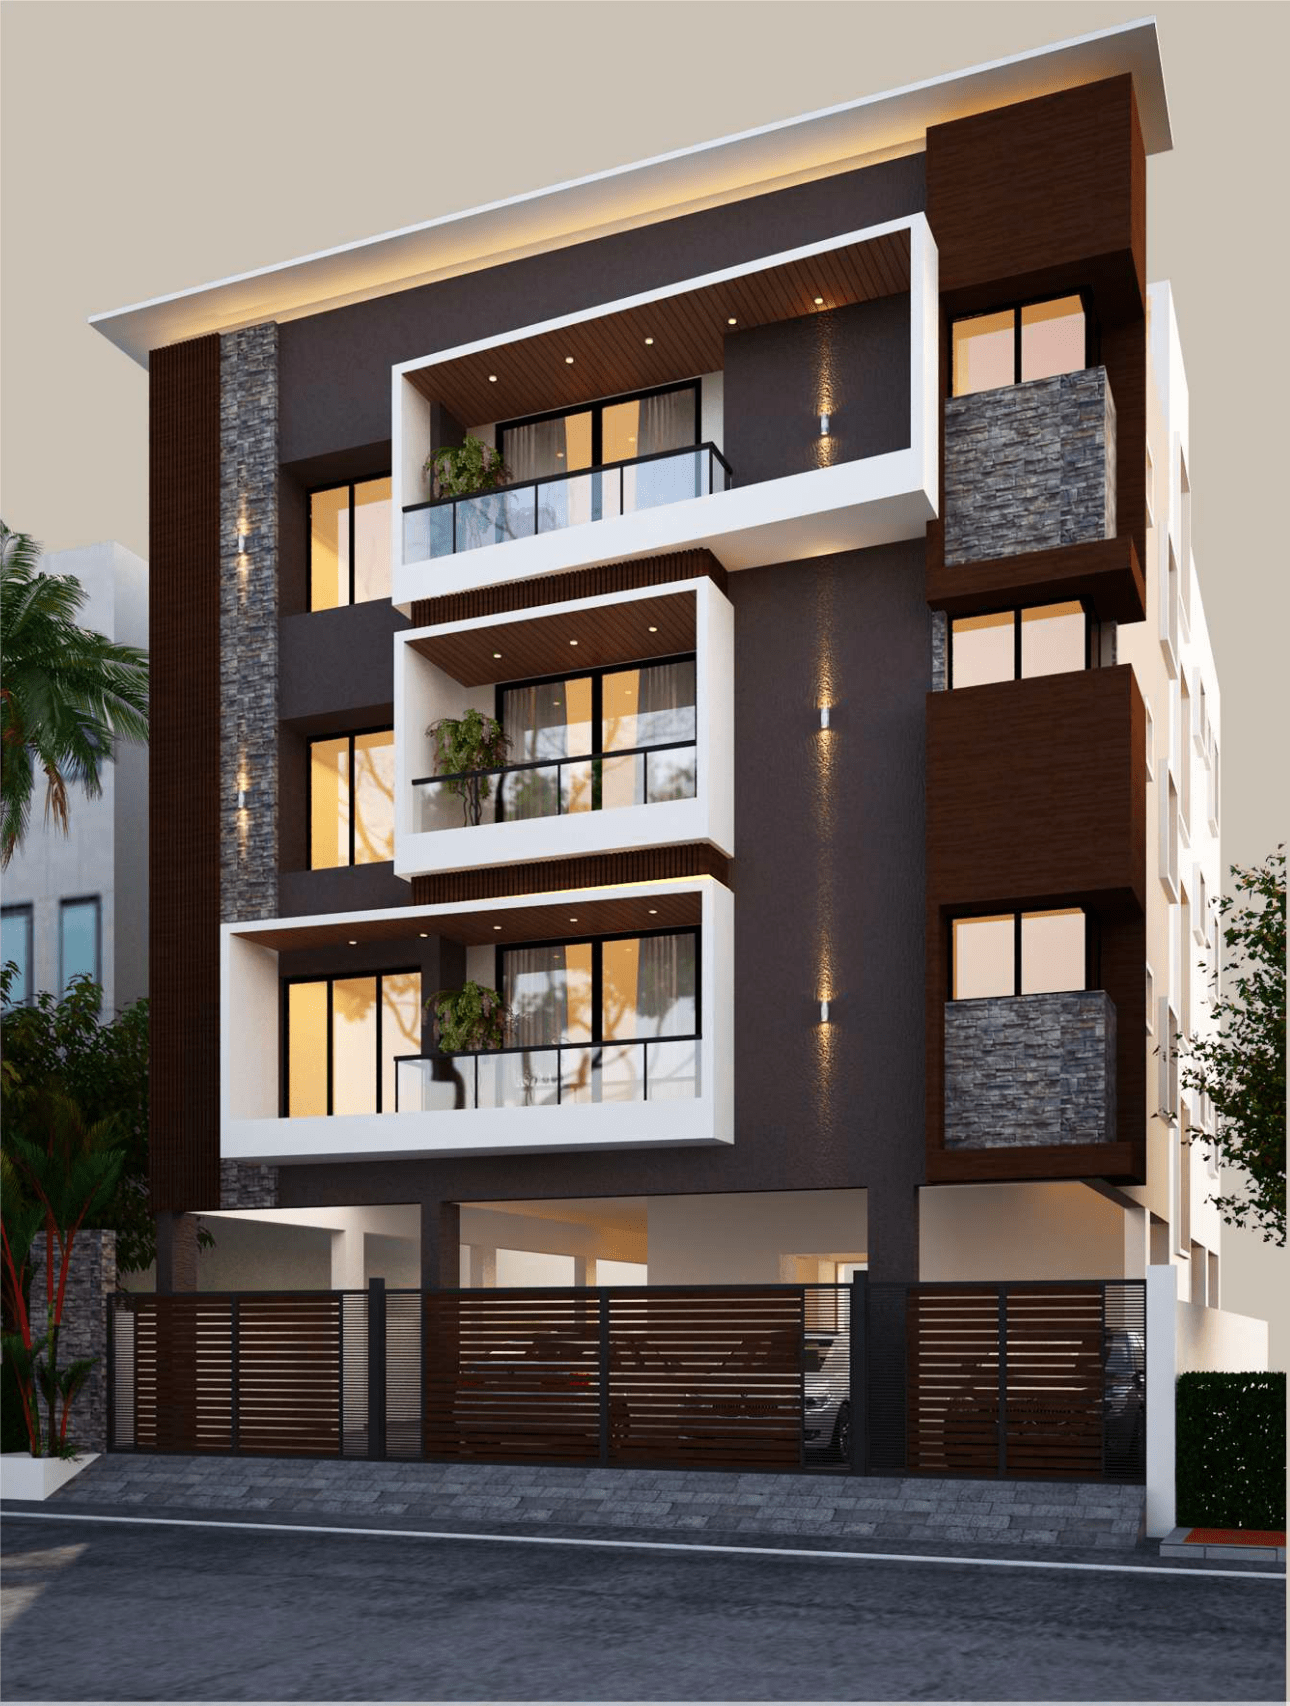
Mylapore Abraham Street

vanniar Street Choolaimedu

New Door No. 10, Old Door No. 58, Abraham Street, Mylapore, Chennai - 600 004

SPECIAL FEATURES

It's time to move to Shree Varu Homes

Landscaping in common areas


Reserved car parking for each flat

CCTV surveillance cameras with recording facility

Automatic lift operation

Rainwater harvesting system

Sump and overhead tanks for metro water & borewell supply

Common servant toilet provision

One borewell for supplementary water usage

Terrace waterproofing with pressed Kerala tiles / Thermatek tiles

Pest control measures at all stages by PCI

Specification

SUPER STRUCTURE

R.C.C. Framed Structure and Brick wall.

WALL

9" External Wall & 4 1⁄2" Internal partition walls.

PAINTING

  • Interior: Tractor Emulsion Oil bound distemper paint.
  • Exterior: Emulsion Exterior Paint.
  • Enamel painting for MS railings.

FLOORING

Vertified tiles 24" x 24" living / Dinning Hall, Bedroom, Kitchen. Balcony andToilet will have anti-skid tile flooring.

MAIN DOOR

  • All doors with engineered door frames & flush door shutter with lamination.
  • Teak Wood frame with teak wood door.

OTHER DOOR

Bed room doors flush doors with wooden frame, Toilets PVC Sintex doors and frames.

WINDOWS

UPVC windows with mild steel grills.

KITCHEN

Spacious kitchen with Granite slab and stainless steel sink

BATHROOM & TOILETS

Glazed tiles for 2 ft height above the kitchen platform. Glazed tiles for 7 ft height in toilet walls. Essco by Jaquar fittings for Bathroom and Kitchen.

ELECTRICAL

Concealed wiring and standard electrical switches (Anchor Roma switches or equalant). Necessary electrical, TV. and communication points.

LIFT

Automatic Passenger lift till terrace

Power Backup

Generator Available

EV charging port Bike & Car

RAINWATER HARVESTING

Common rainwater harvesting system as per municipal guidelines.

Parking

Four Wheeler Parking Avaliable

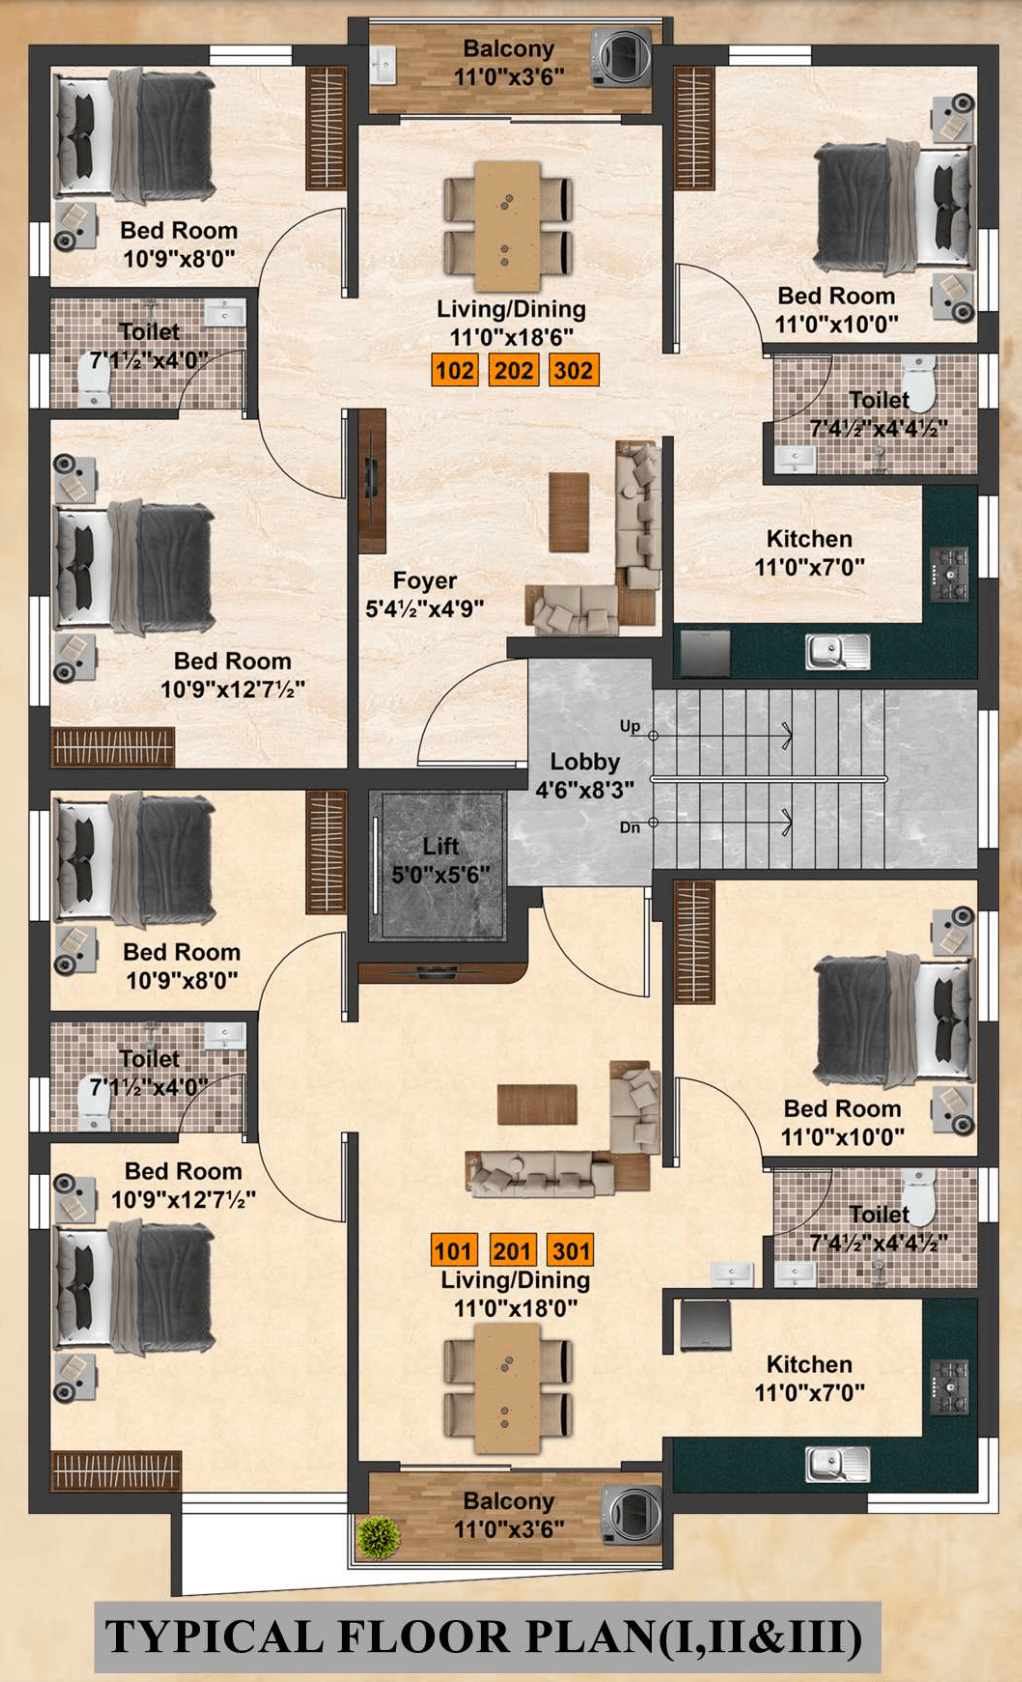

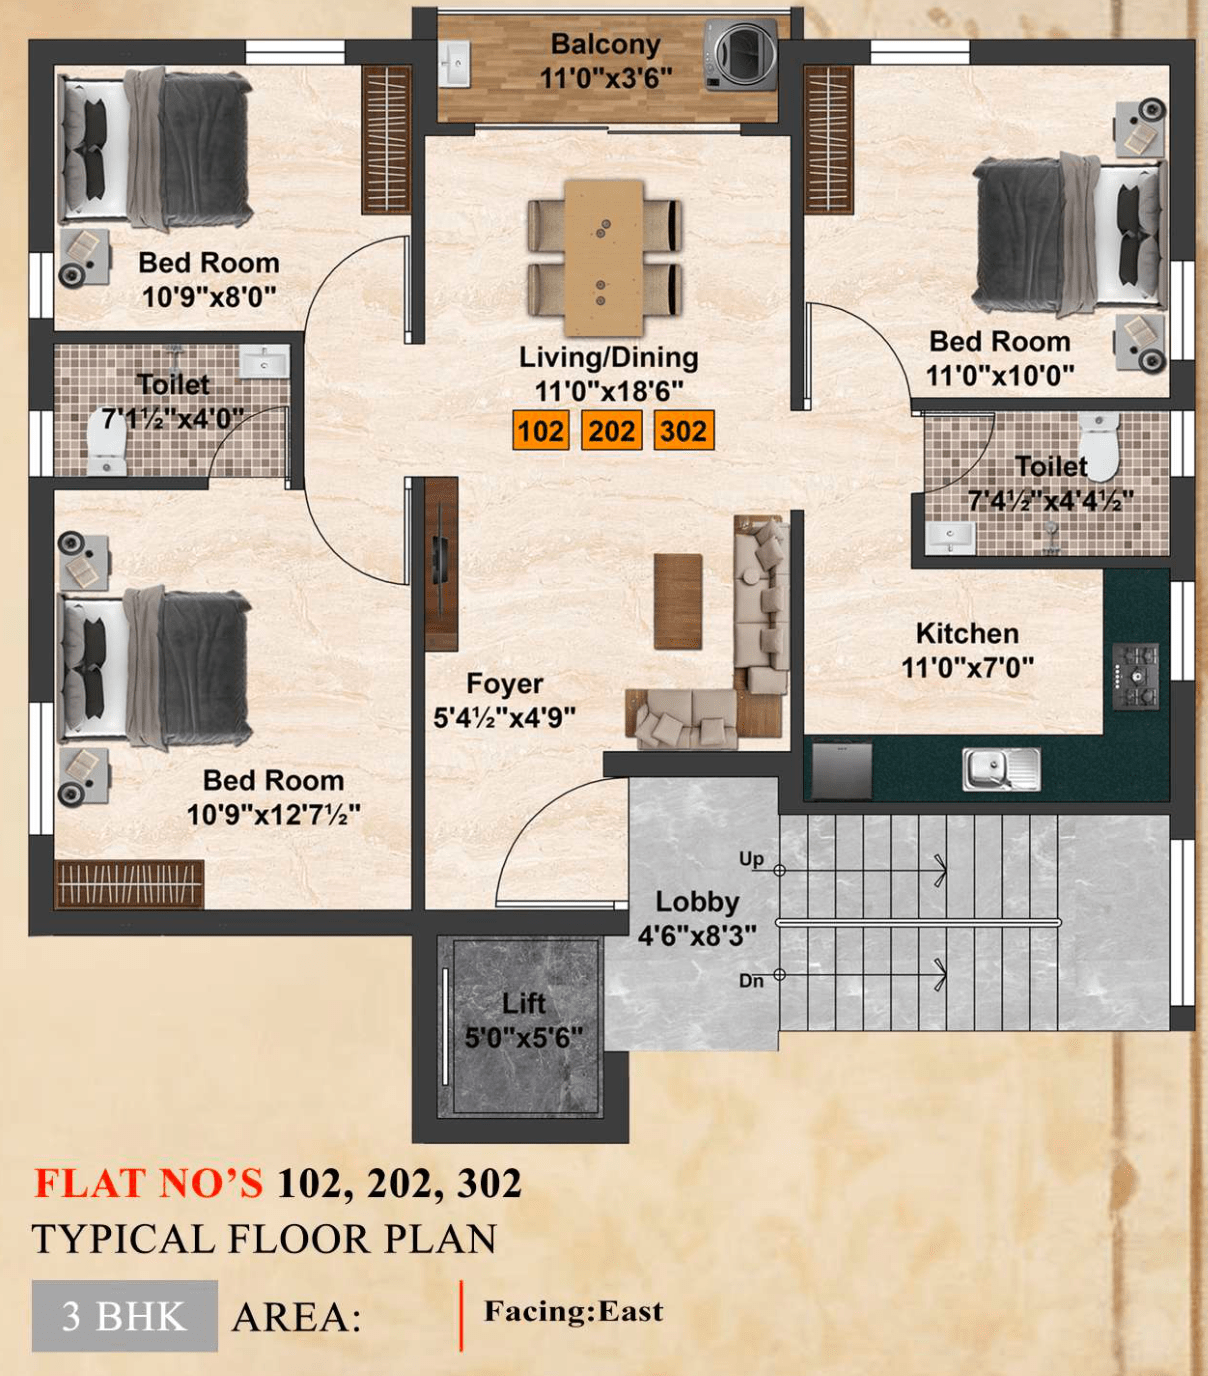
Floor Plan

Floor Plan Floor Plan Floor Plan Floor Plan

Enquiry

Status

vanniar Street Choolaimedu

75% Work Completed

Brochure

Alternative text - include a link to the PDF!

Click here to download our Brochure

Nearby Landmarks

Transport & Connectivity

  • Suburban Railway: Nungambakkam Railway Station (~400–600 m away) — 5 to 7-minute walking distance.
  • Metro Station: Arumbakkam Metro Station (~1.2–1.8 km away).
  • Metro Station: Pachaiyappa's College Metro Station (~1.4 km away).
  • Metro Station: Vadapalani Metro Station (~2.3 km away).
  • Arterial Roads: Direct access to Nelson Manickam Road, Choolaimedu High Road, and Poonamallee High Road (PH Road).

Major Educational Institutions

  • School: Kendriya Vidyalaya Gill Nagar (~500 m away).
  • School: Morning Star Matriculation Higher Secondary School (~500 m away).
  • College: Loyola College (Nungambakkam) (~1.5 km away).
  • School: Madras Christian College Higher Secondary School (~1.2 km away).
  • College: Pachaiyappa's College (Aminjikarai/Shenoy Nagar) (~1.4 km away).

Major Hospitals & Healthcare

  • Hospital: MGM Healthcare (Nelson Manickam Road) (~1.1 km away).
  • Hospital: Dr. Mehta's Hospitals (Chetpet/Aminjikarai) (~1.6 km away).
  • Hospital: Kanchi Kamakoti CHILDS Trust Hospital (~2 km away).
  • Hospital: SIMS Hospital (Vadapalani) (~2.5 km away).

Shopping, Entertainment & Commerce

  • Mall: Ampa Skyone Mall (Aminjikarai) (~1.5 km away).
  • Commercial Hub: Nungambakkam Commercial Hub / High Road (~1.5–2 km away).
  • Mall: Forum Vijaya Mall (Vadapalani) (~3 km away).
  • Shopping District: T. Nagar Shopping District (Usman Road / Pondy Bazaar) (~3.5 km away).

Local Landmarks & Places of Worship

  • Temple: Sri Shirdi Saibaba Temple (Gill Nagar) (~600 m away).
  • Temple: Sakthipuriswarar Sivan Koil (Sakthi Nagar) (~300 m away).
  • Park: Gill Nagar Park (~500 m away).

Walkthrough Videos

Location

FLAT NO FLOOR BHK SALEABLE AREA (Sq Ft) FACING AVAILABILITY STATUS
101 FIRST FLOOR 3BHK 1065 NORTH
102 FIRST FLOOR 3BHK 1090 EAST
201 SECOND FLOOR 3BHK 1065 NORTH
202 SECOND FLOOR 3BHK 1090 EAST
301 THIRD FLOOR 3BHK 1065 NORTH
302 THIRD FLOOR 3BHK 1090 EAST

Frequently Asked Questions

Everything you need to know about buying a home with Shree Varu Homes.

1How do I verify if a residential property is legally clear and approved?

To ensure a property is 100% legal, check for:

  • TNRERA Registration: Guarantees regulatory compliance and buyer protection.
  • Local Planning Approval: Approval from local planning bodies (like CMDA or Greater Chennai Corporation) for the building plan.
  • Encumbrance Certificate (EC): Confirms there are no existing legal disputes or unpaid mortgages on the land.
  • Title Deed: Verifies that the developer holds clear land ownership.
2Is the project RERA-registered, and why does it matter?

Yes, all completed and ongoing projects by Shree Varu Homes are fully RERA-compliant. RERA registration ensures:

  • Complete transparency regarding layout plans and project timelines.
  • Prevention of project handover delays.
  • Strict adherence to statutory building codes and agreed specifications.
3What additional charges apply besides the base price of the apartment?

Beyond the agreement/base price, the total cost of ownership typically includes:

  • Stamp Duty & Registration Charges (as per state government norms).
  • GST (for under-construction properties; 0% for ready-to-move-in flats).
  • Infrastructure & Utility Connection Charges (EB, water, sewage connection).
  • Corpus / Maintenance Deposit for long-term society management.

At Shree Varu Homes, we provide a 100% transparent cost sheet with zero hidden handover costs.

4What is the average price of an apartment in Chennai?

The average cost of a residential apartment in Chennai currently ranges between ₹6,500 and ₹9,500 per sq. ft. for mid-segment housing.

  • Suburban / Outer Ring: ₹4,500 – ₹7,000 per sq. ft.
  • IT Corridors & Mid-City (OMR, Porur, Vadapalani): ₹7,500 – ₹11,000 per sq. ft.
  • Prime Residential Hubs (Mylapore, Nungambakkam): ₹14,000 – ₹22,000+ per sq. ft.

At Shree Varu Homes, we focus on maximizing your Carpet Area and providing high Undivided Share of Land (UDS), ensuring your investment delivers maximum long-term appreciation.

5Which builders in Chennai offer 80%–90% home loan assistance with top banks?

Securing a home loan requires pre-verified property titles and hassle-free bank approvals. At Shree Varu Homes, all our projects are built on 100% legally clear land and pre-approved by leading public and private banks (including SBI, HDFC Bank, ICICI Bank, and Axis Bank), enabling eligible buyers to secure up to 80%–90% home loan financing.

How We Help You Secure Your Loan:

  • End-to-End Guidance: When you book an apartment with us, our team provides complete step-by-step assistance throughout the home loan application process.
  • Pre-Approved Legal Documentation: We provide all pre-verified parent documents, title deeds, EC, Patta, and CMDA/TNRERA clearance files directly to your preferred bank to speed up loan sanctioning.
  • Bank Choice & EMI Clarity: We connect you directly with authorized bank managers to help you compare interest rates, check your exact loan eligibility, and pick a comfortable monthly EMI schedule before finalizing your booking.
6What guarantees/warranties do you offer after property handover?

Under RERA norms, buyers receive structural defect liability coverage for 5 years from the date of handing over possession. Any structural or workmanship defects identified during this period are repaired by the developer without extra charge.

Live better and beautiful

Looking for a Joint Venture? We are happy to join together

Enquiry whatsapp phone call
Enquire Now Call Now